


Looks like you haven’t added anything yet. Explore our products and find something you love.
Continue shopping
A dining room does not need to be large; it needs to be planned. These are the numbers our design team works to.
Allow 90 cm behind every chair
That is the space someone needs to pull out a chair and sit down. Where a wall is closer than that, swap chairs for a bench that slides fully under the table — like the Arc bench.
Choose a table that extends
The Tove table is 180 cm for everyday and 240 cm for guests. The leaf folds away inside, so there is nothing to store.
Keep chairs visually light
Spindle backs and woven seats let light through, making six chairs feel like four. Our Pell chair weighs just 5.2 kg, so it is easy to move.
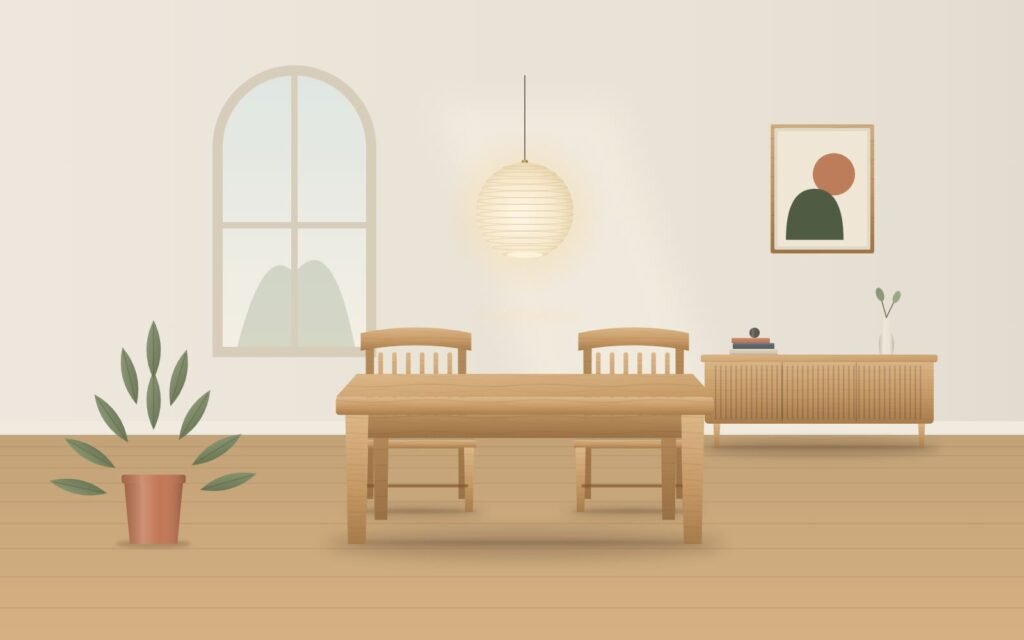
Hang the pendant low
A pendant 70–80 cm above the table top defines the dining zone, even in an open-plan room. A paper shade such as Sola gives an even glow without glare.